
Integrated energy and sustainability solutions for new and existing buildings.
Supporting better-performing, lower-carbon buildings from design through operation.
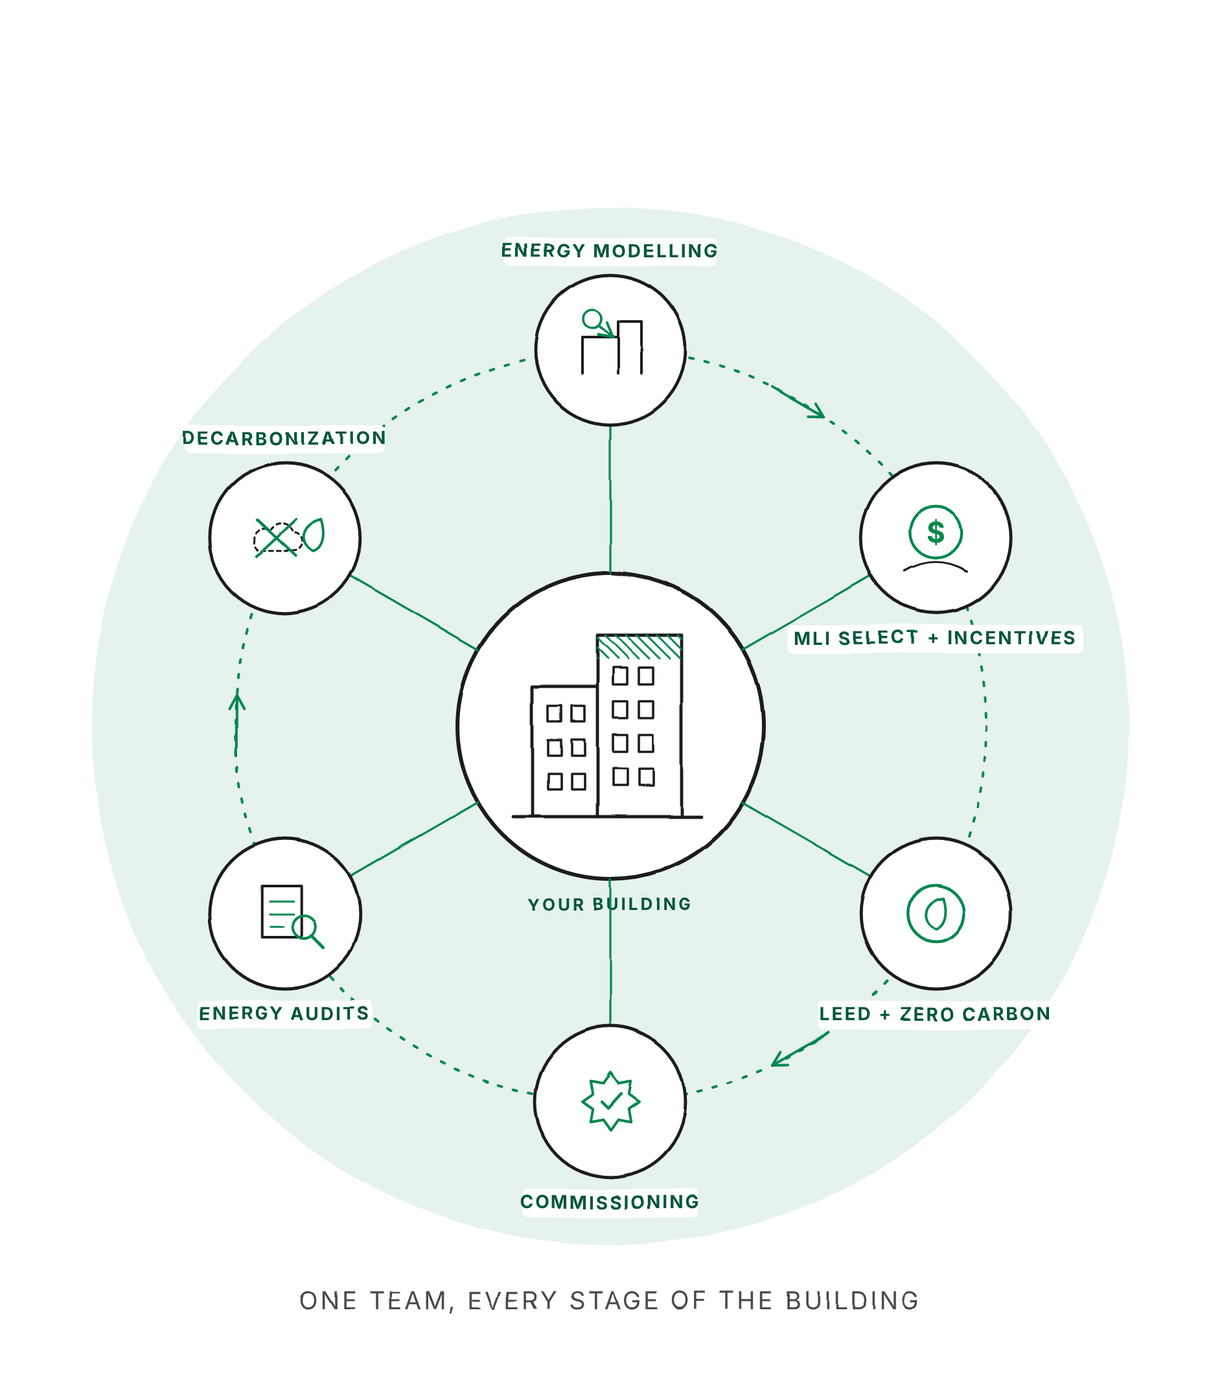
Services for every stage of a building's life
New developments and existing portfolios need different things. We organize our work around both.
 01
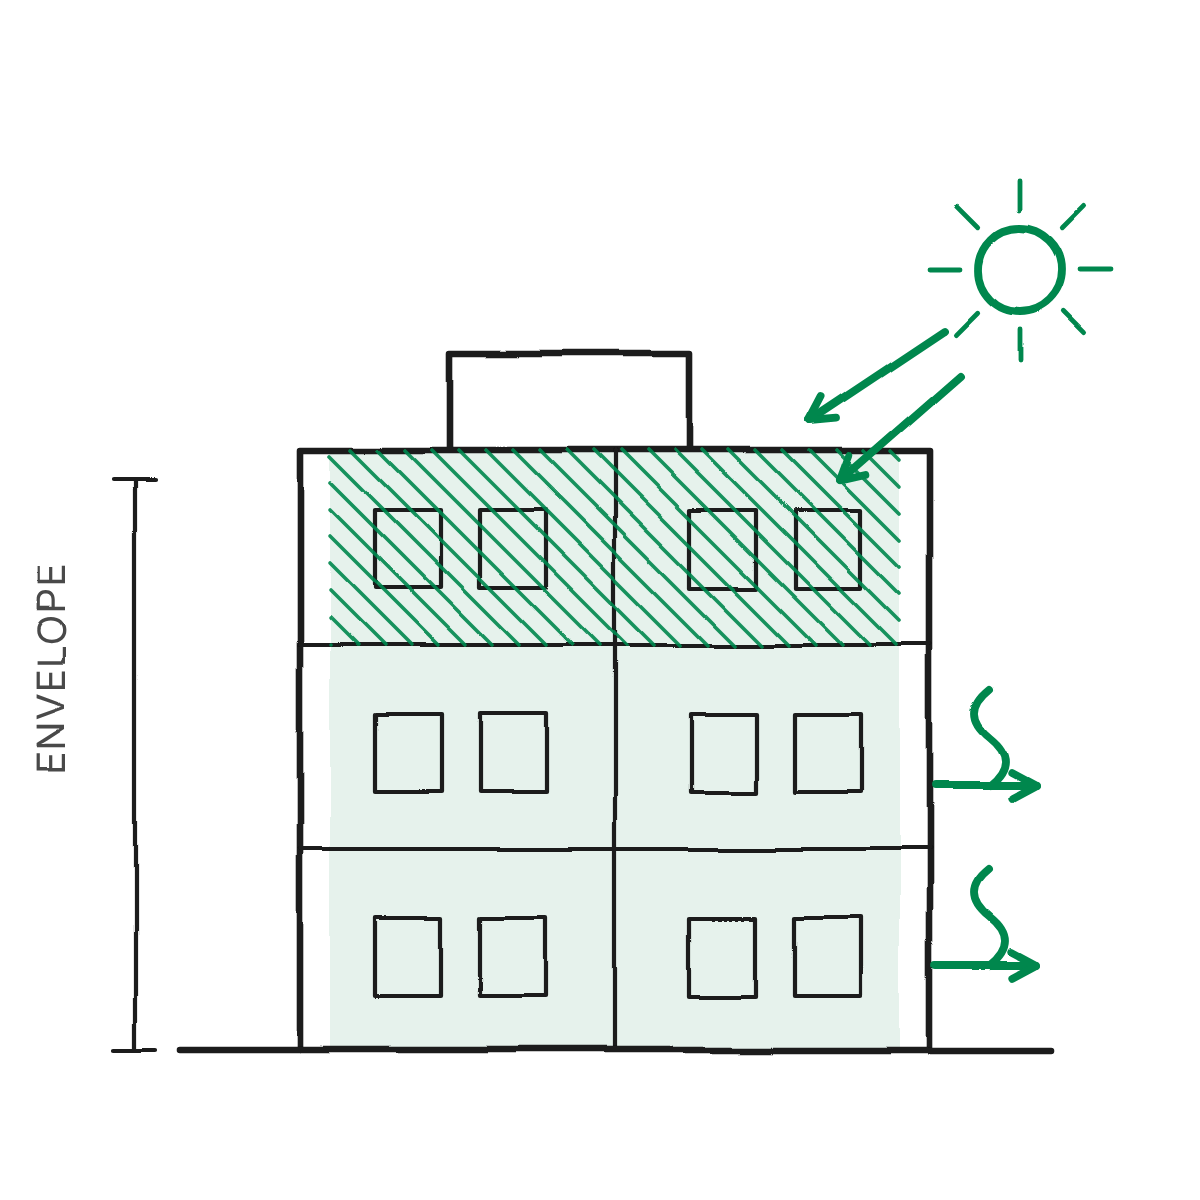
New construction
Energy modelling, certification and commissioning for new buildings.
 02
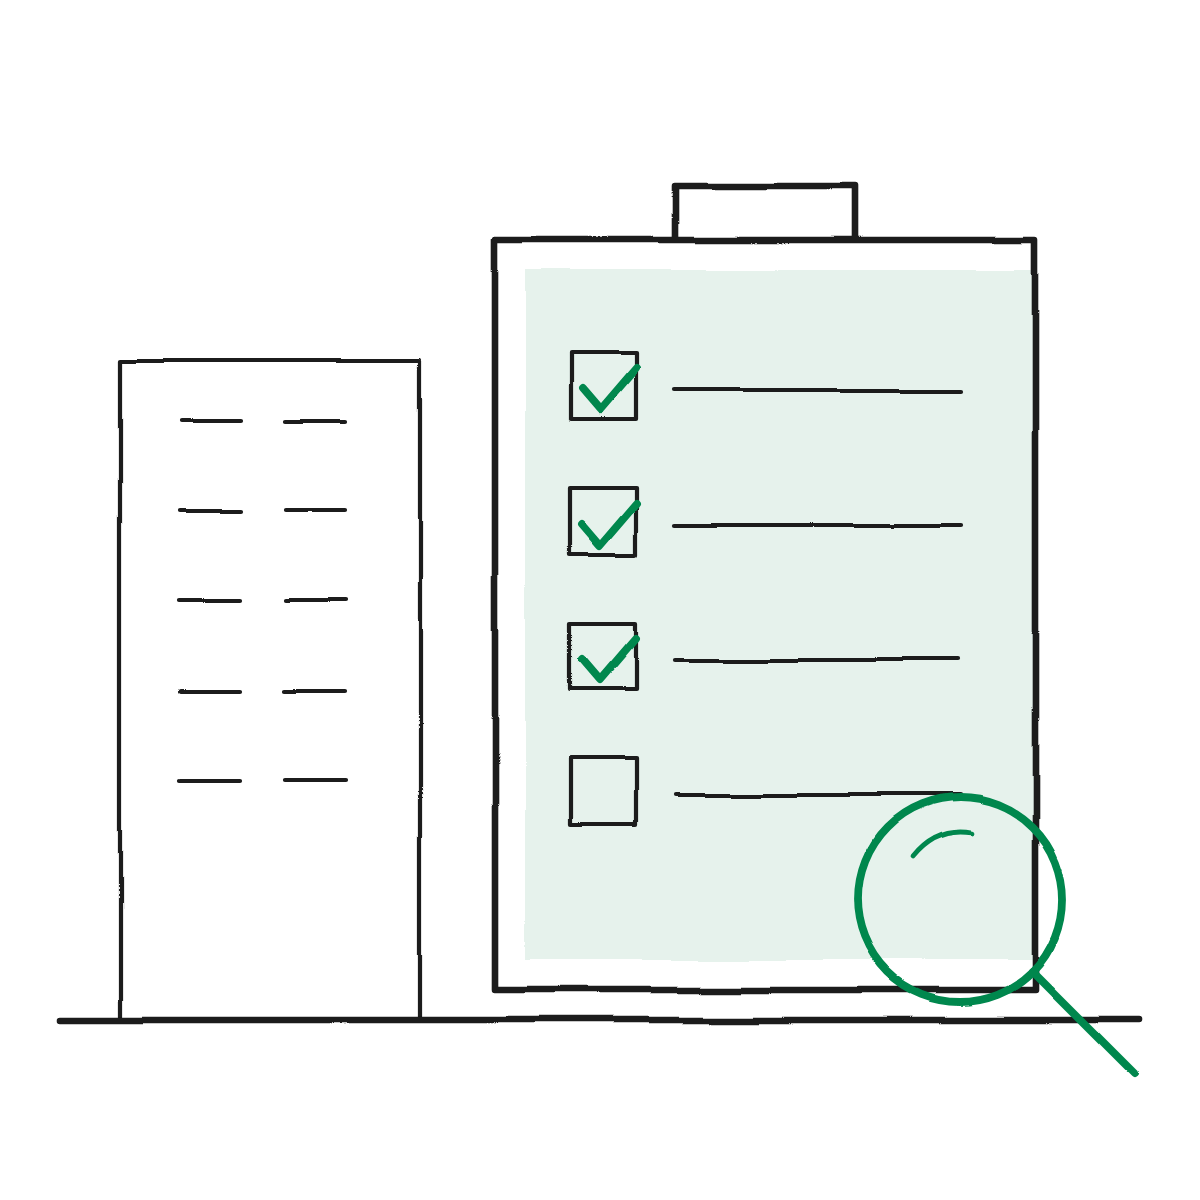
Existing buildings
Energy audits, recommissioning and retrofit planning for existing buildings.
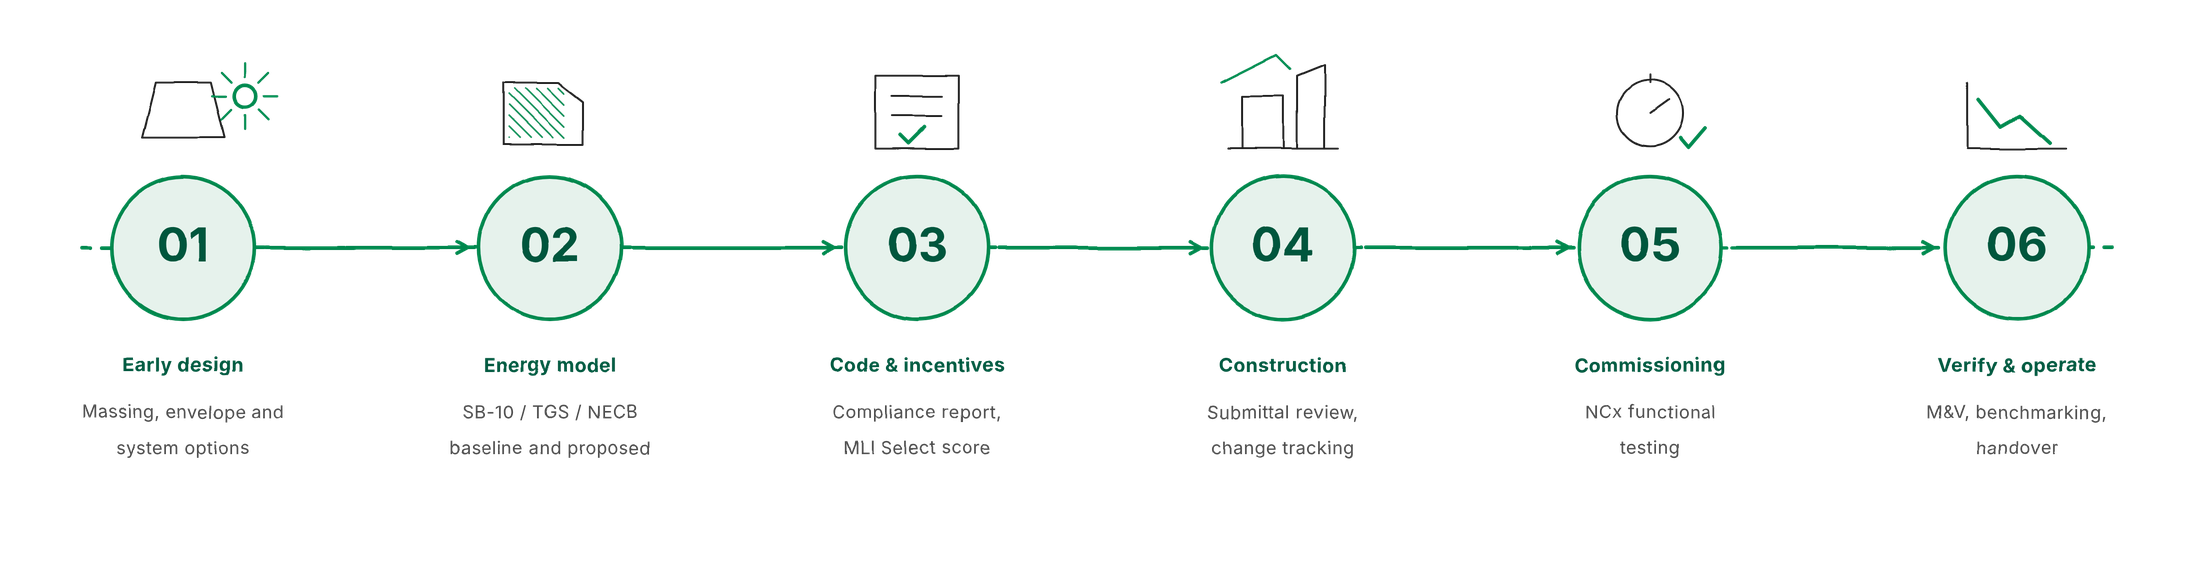
How we work on a new build
Energy modelling, certification and commissioning for new buildings. Each step feeds the next, so decisions are made with numbers, not assumptions.
What is building energy modelling?
An energy model is a computer simulation of a building that estimates its energy use hour by hour over a full year. It is built from the building’s geometry, envelope, mechanical and electrical systems, and local weather data.
We use energy modelling to show compliance with OBC SB-10 and SB-12, the Toronto Green Standard and NECB. We also use it for CMHC MLI Select and ACLP applications, and to compare design options during design.
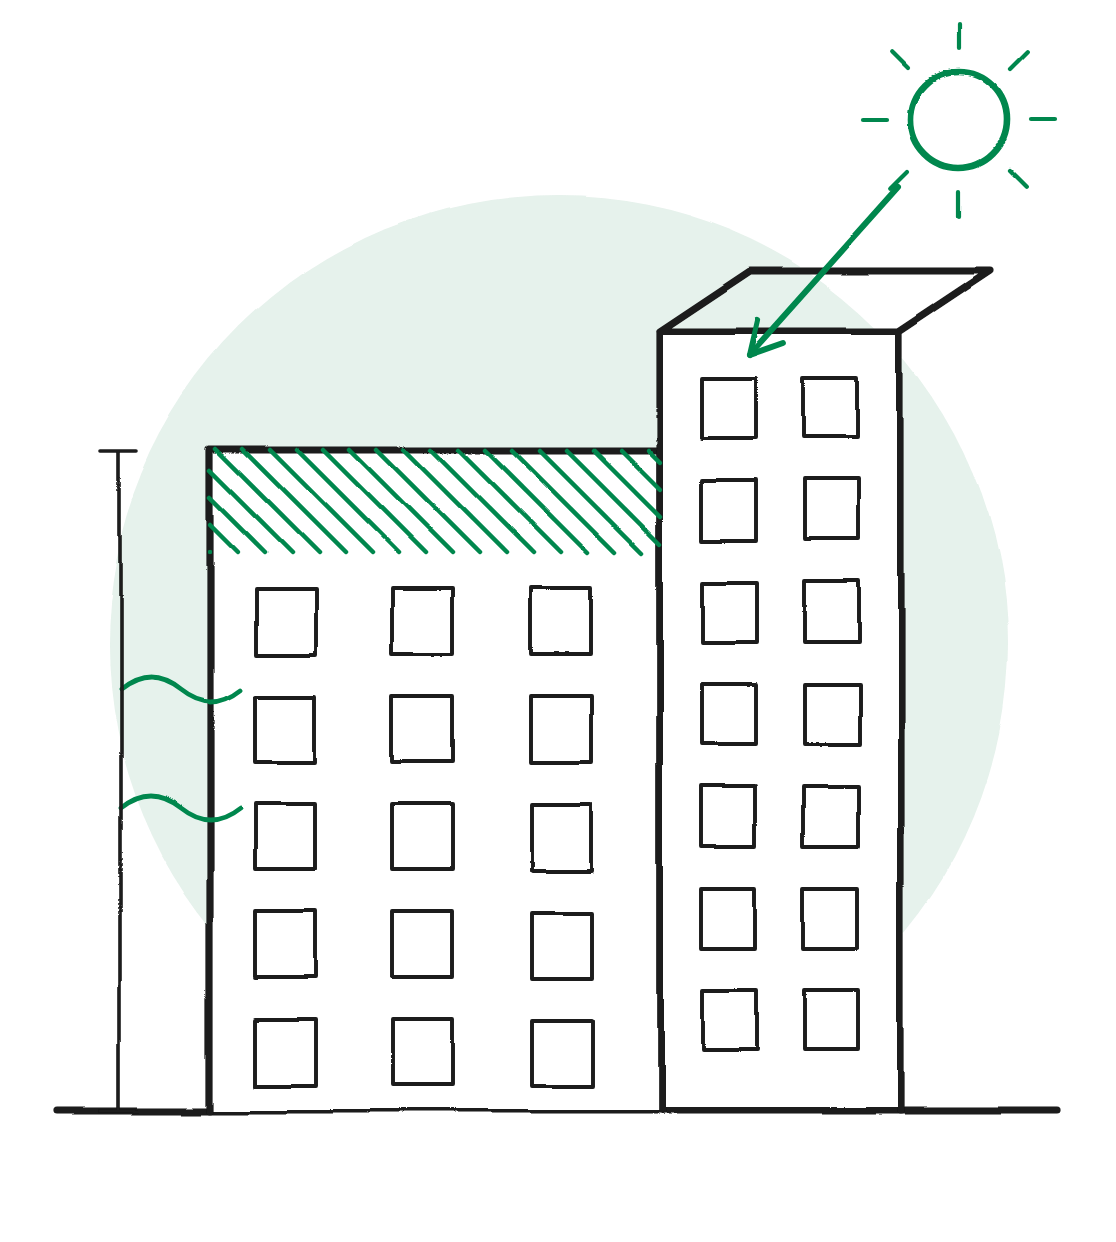 Building inputs
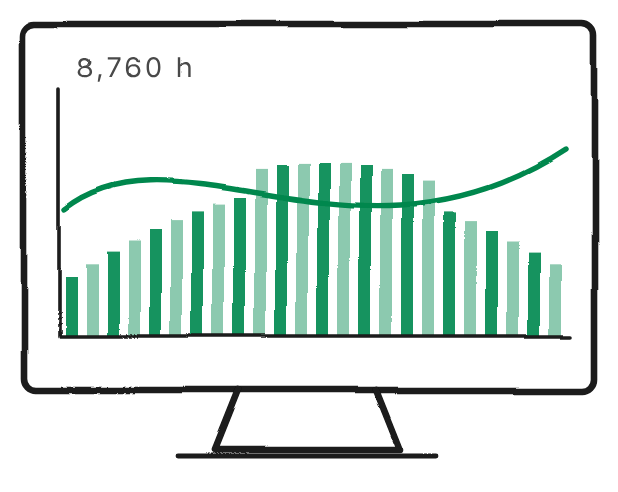 Energy modelHourly performance simulation in DesignBuilder, EnergyPlus and OpenStudio.
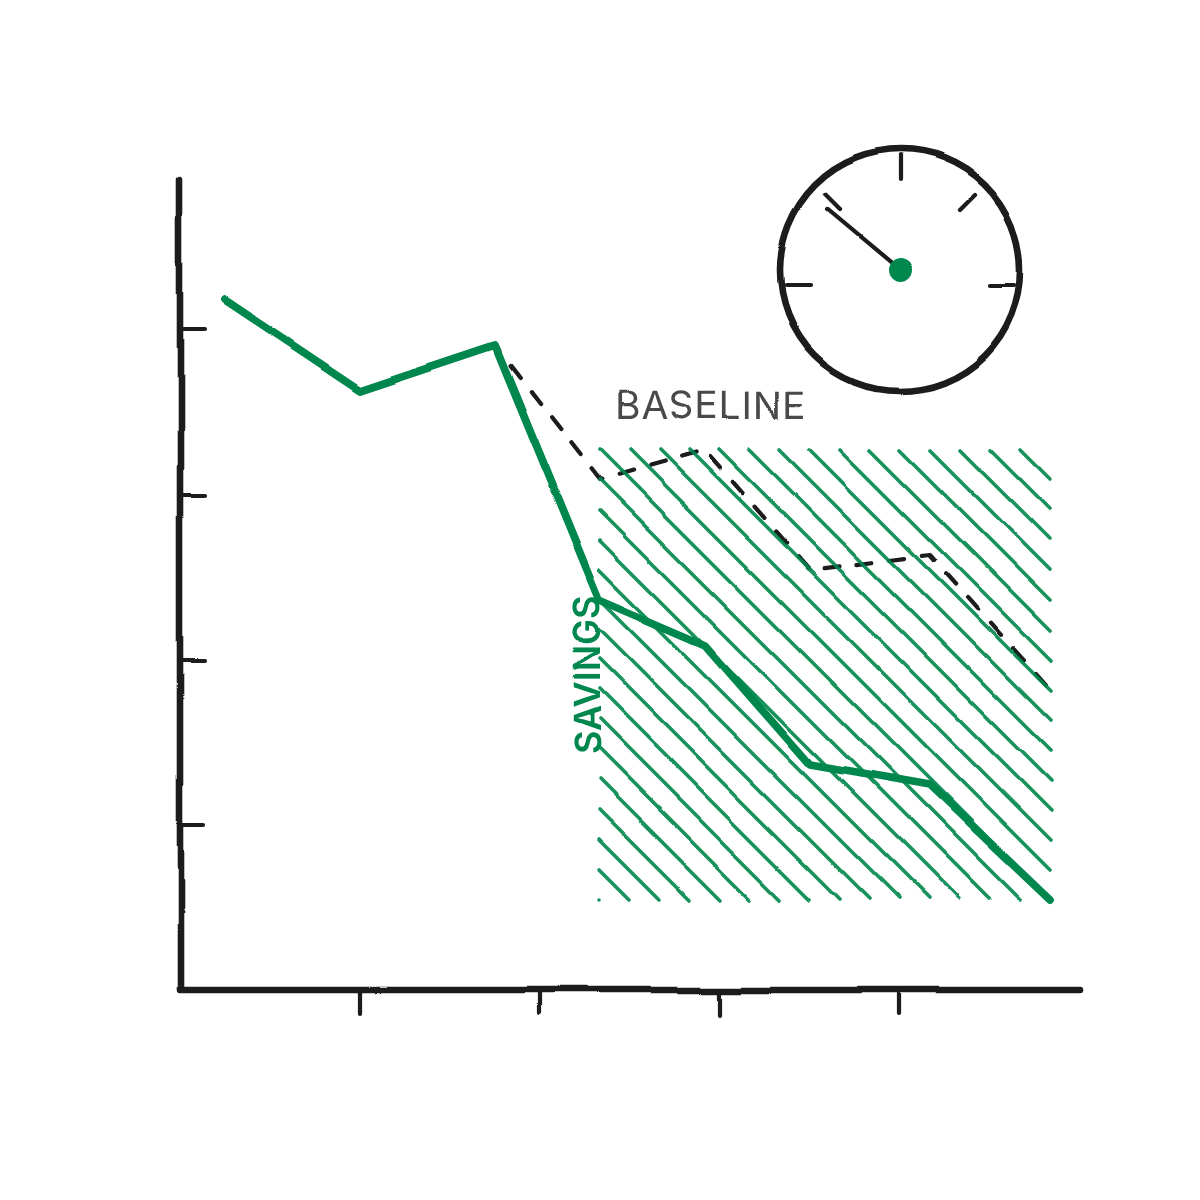 Better decisions
Energy audits, recommissioning and retrofit planning for existing buildings.
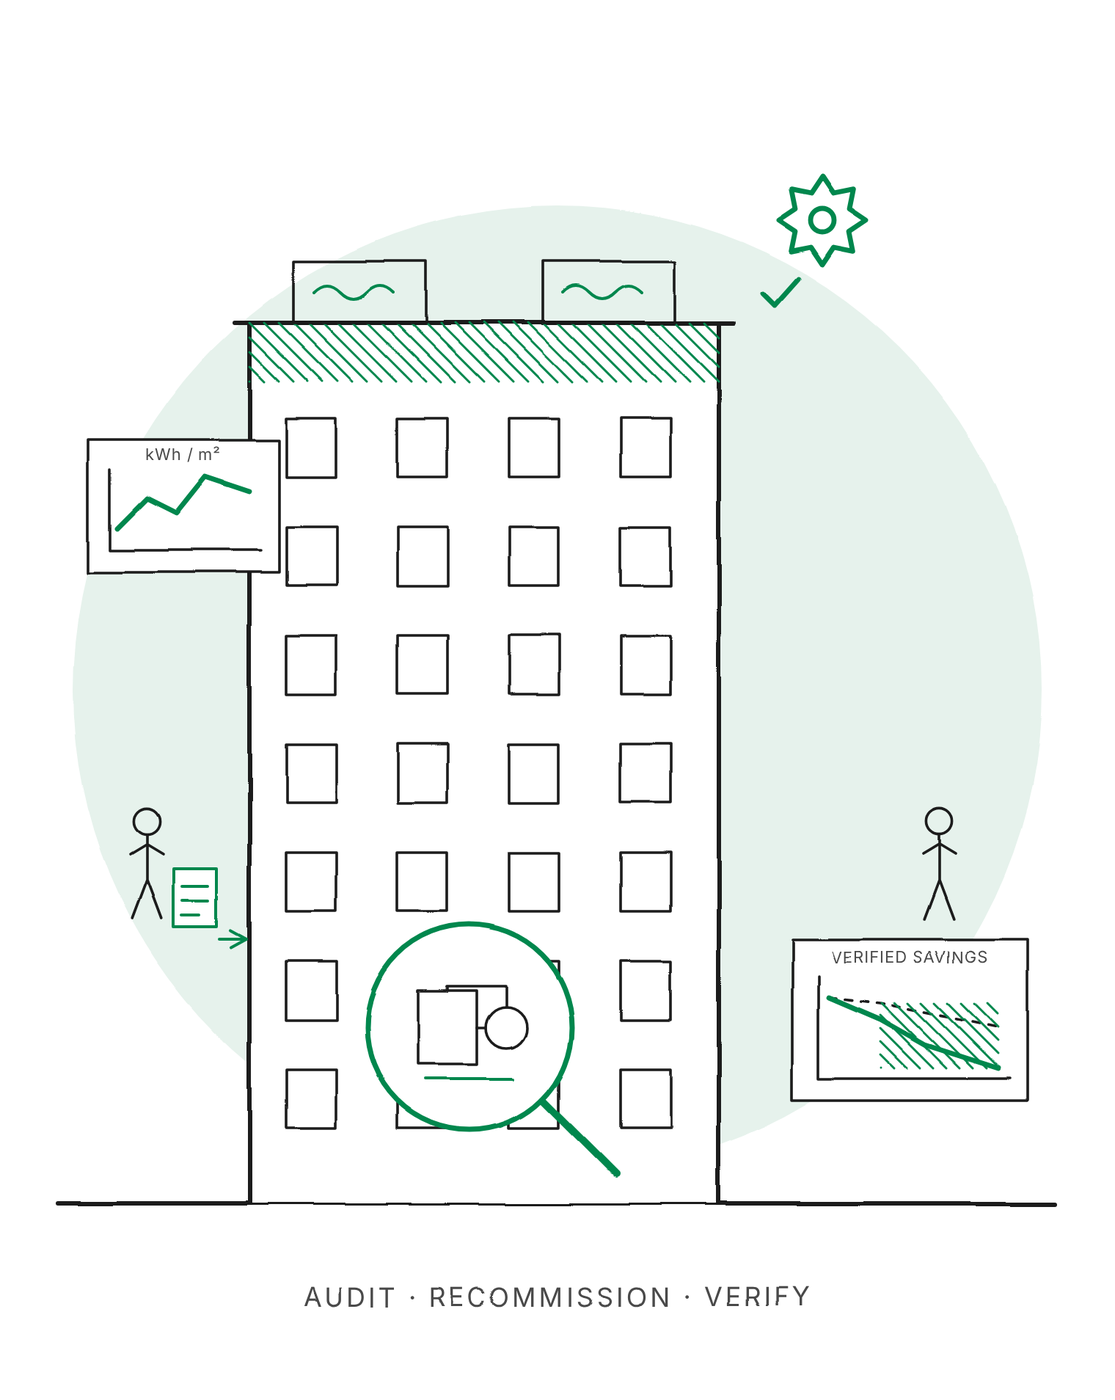 01
Audit
ASHRAE Level 1, 2 and 3 audits: collect data, benchmark, inspect systems and build a costed list of measures.
 02
Recommission
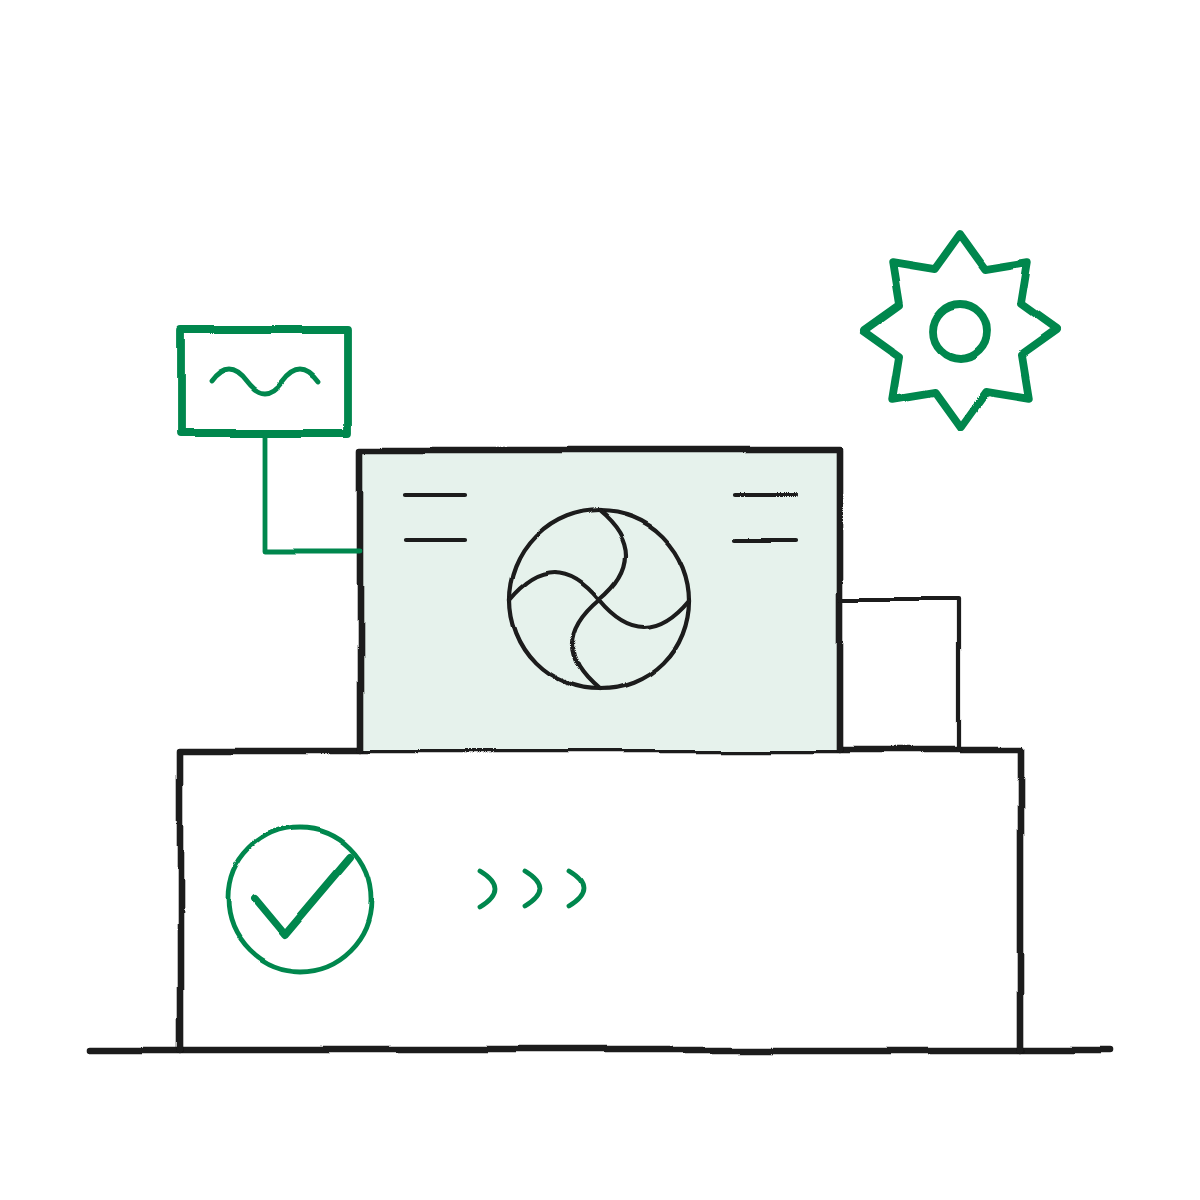
Retro-commissioning (EBCx) tunes controls, schedules and setpoints so existing equipment performs as designed, at low capital cost.
03Verify and plan
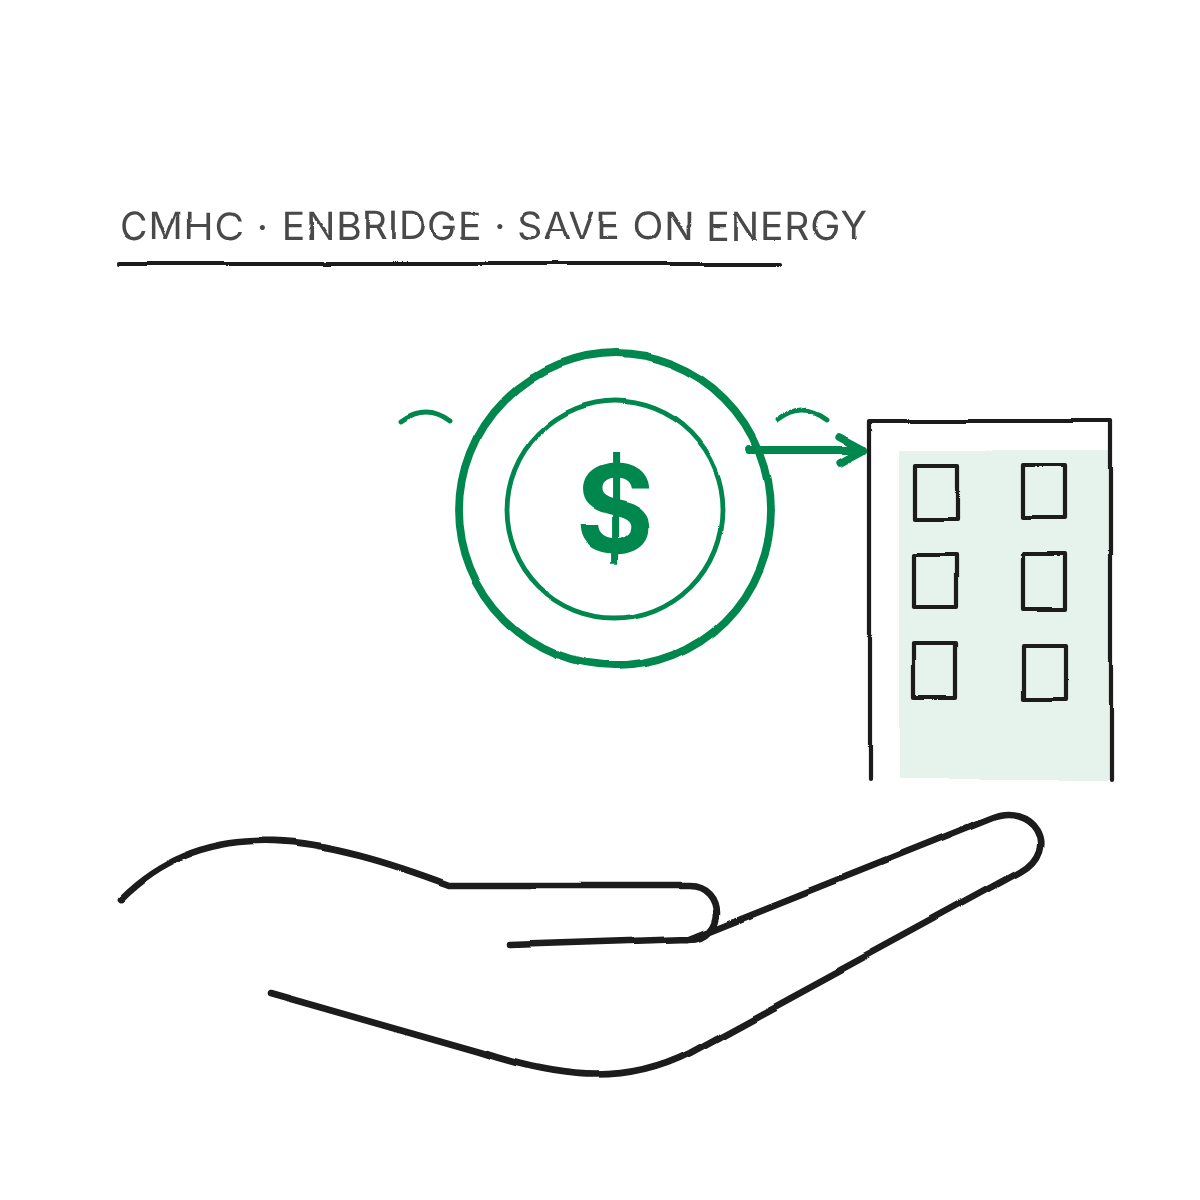
Measurement and verification, EWRB reporting and incentive applications, feeding a decarbonization and capital plan.
One team, every stage of the building
Not sure where to start?
Send us the drawings or the utility bills. We will tell you what the building needs.