
Energy modelling and code compliance
An energy model is a digital twin of a building’s energy use. It is how a design team proves compliance with the building code and the Toronto Green Standard, and how it finds the most cost-effective way to perform better.
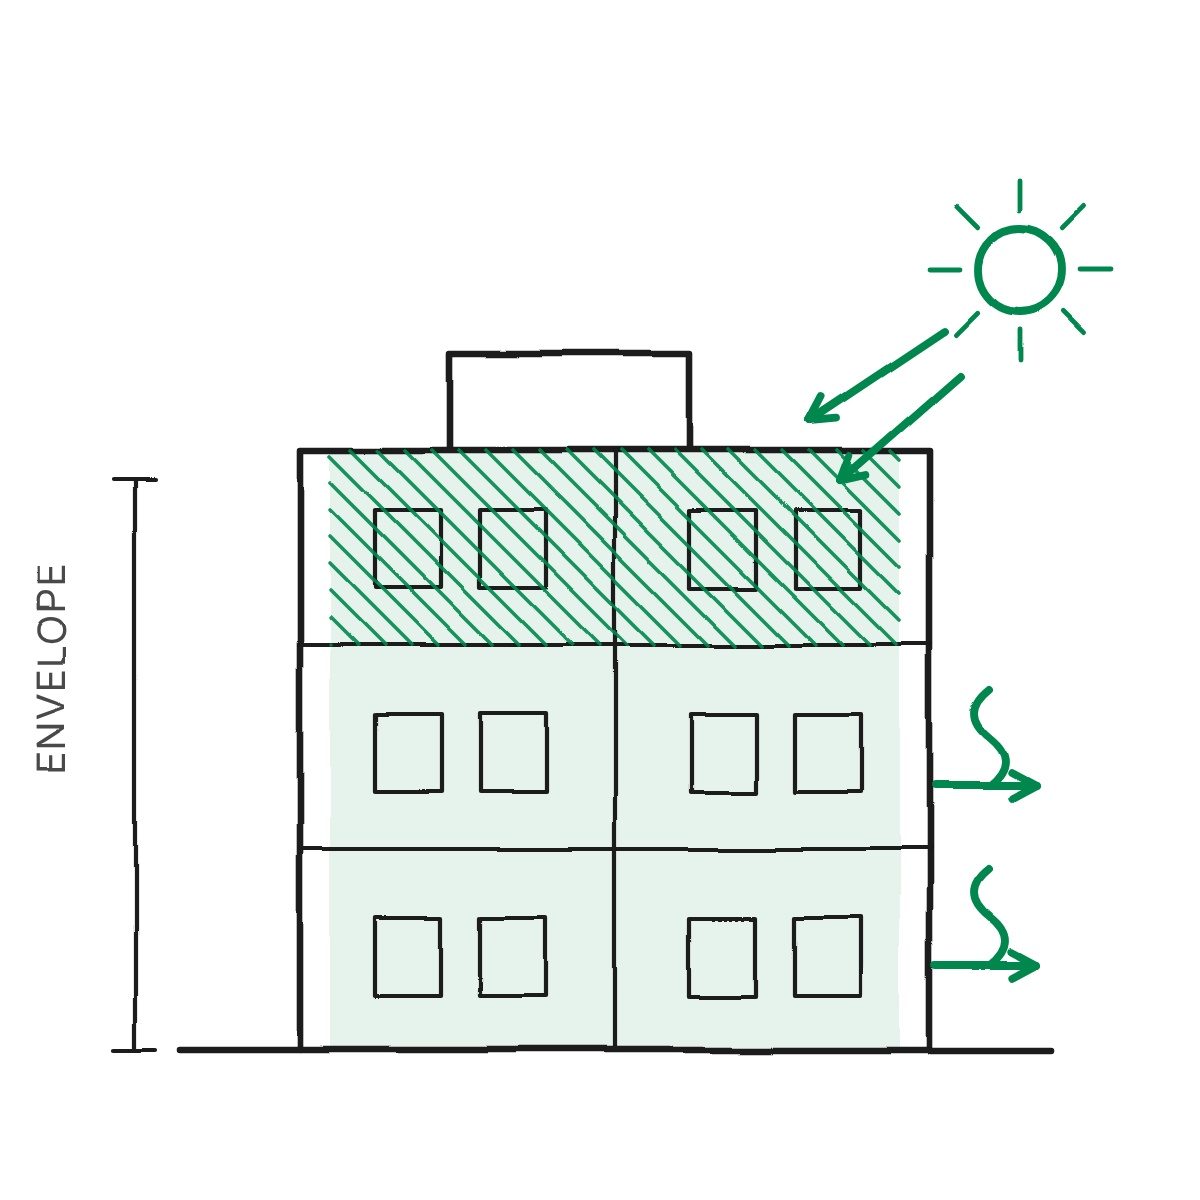
What it is and why it matters
An energy model simulates a building hour by hour over a full year, using its geometry, envelope, mechanical systems, lighting and local weather. It predicts energy use, emissions and peak loads before anything is built.
In Ontario, models are used to show compliance with OBC SB-10 at building permit, and in Toronto with the Toronto Green Standard (TGS) Tiers 1 to 3 at zoning (ZBA/OPA) and Site Plan Approval. Other municipalities have their own green development standards.
Used early, the same model becomes a design tool: comparing glazing ratios, wall assemblies and mechanical systems to find the combination that meets the target at the lowest cost.
Our approach
We prepare energy strategy reports for ZBA and OPA applications, showing the pathway to the required TGS tier.
We run design options with the architect and mechanical engineer and report the energy, emissions and cost trade-offs.
We prepare the TGS energy reports for Site Plan Approval and the SB-10 compliance package for building permit.
We update the model as the design changes, so the numbers submitted match the building that gets built.
Projects that used this service
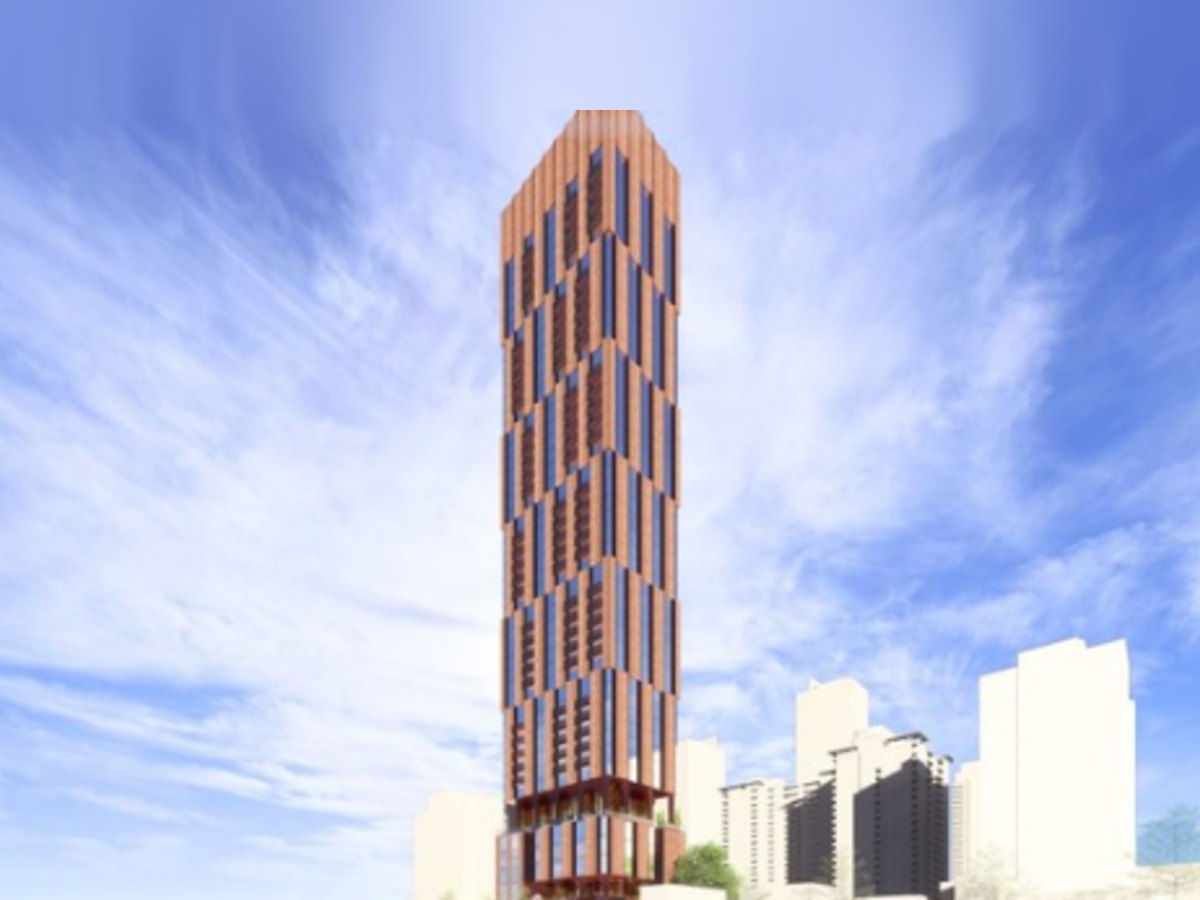 36-40 Avondale Avenue49 storeys · 504 suites
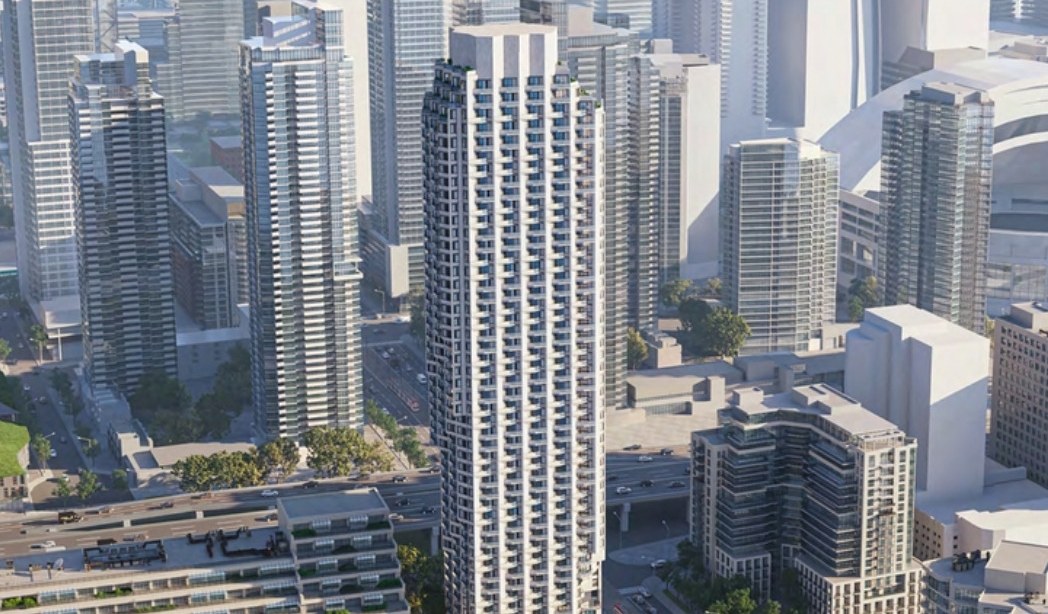 10 Lower Spadina49 storeys · 511 suites
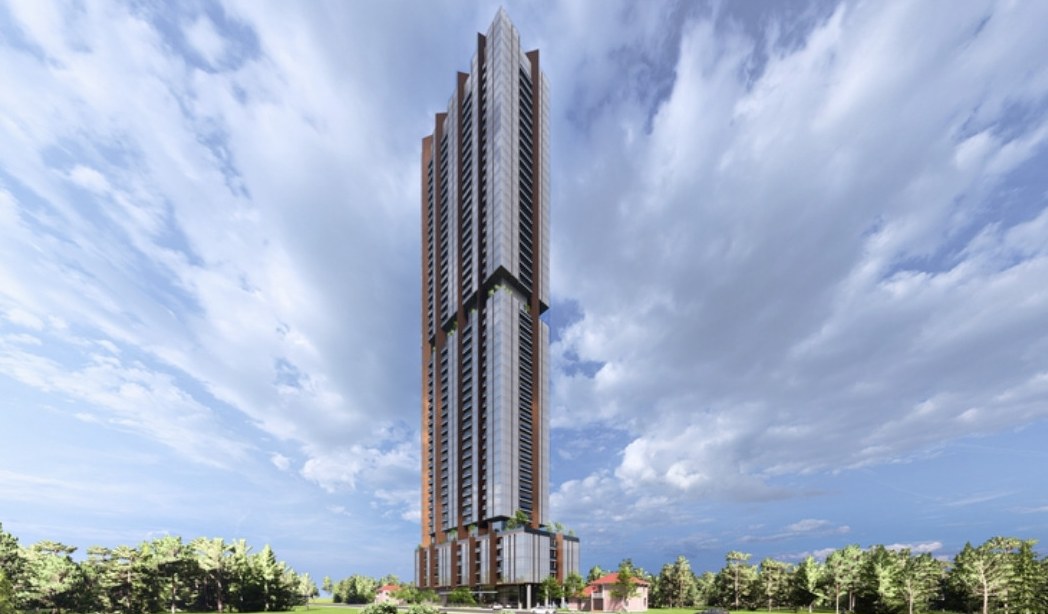 7-17 Nipigon Avenue50 storeys · 620 suites
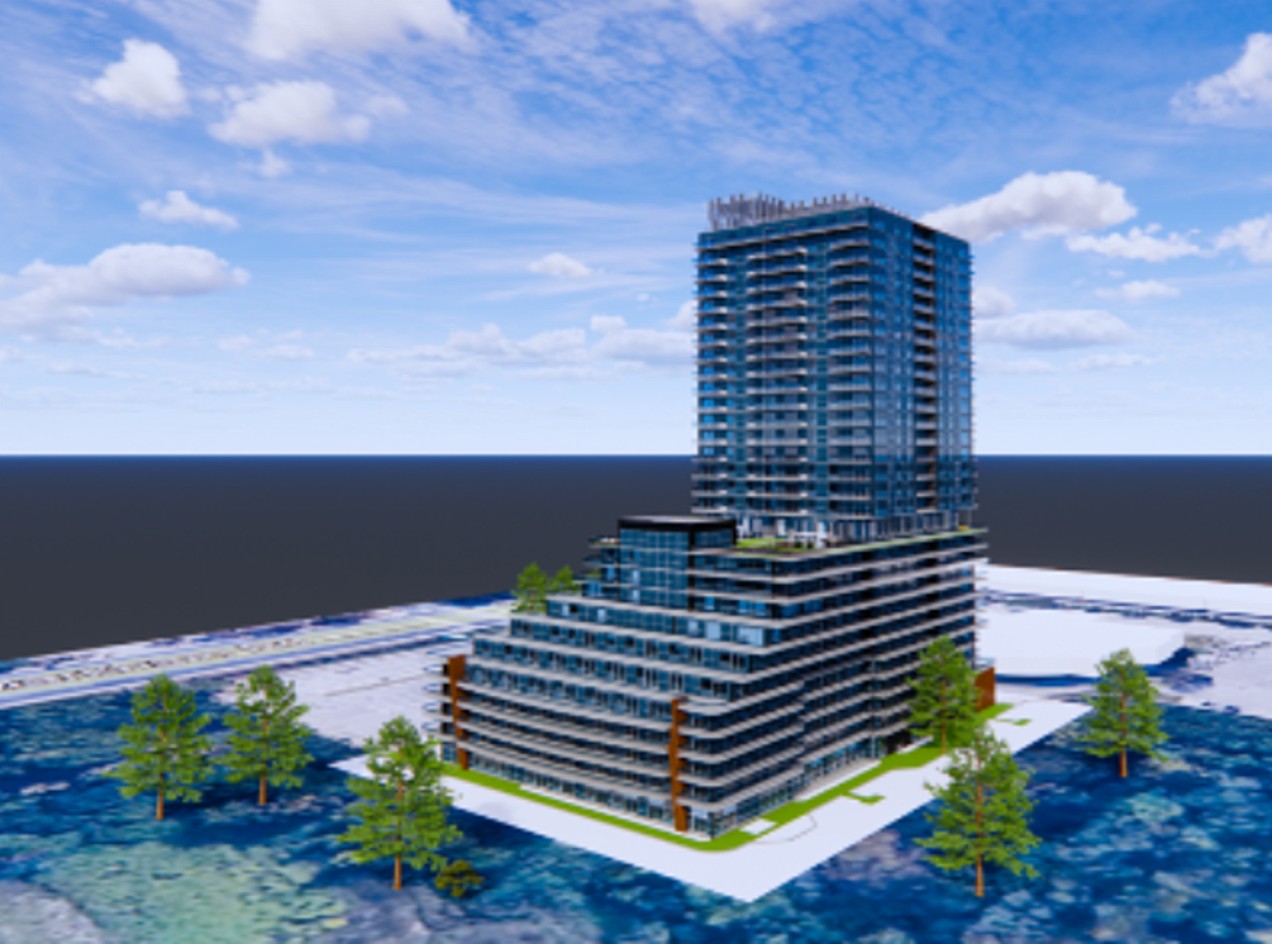 1256 Markham Road29 storeys · 418 suites
 615 Kennedy Road10 storeys · 170 units
 25 Fishersville Road412 suites
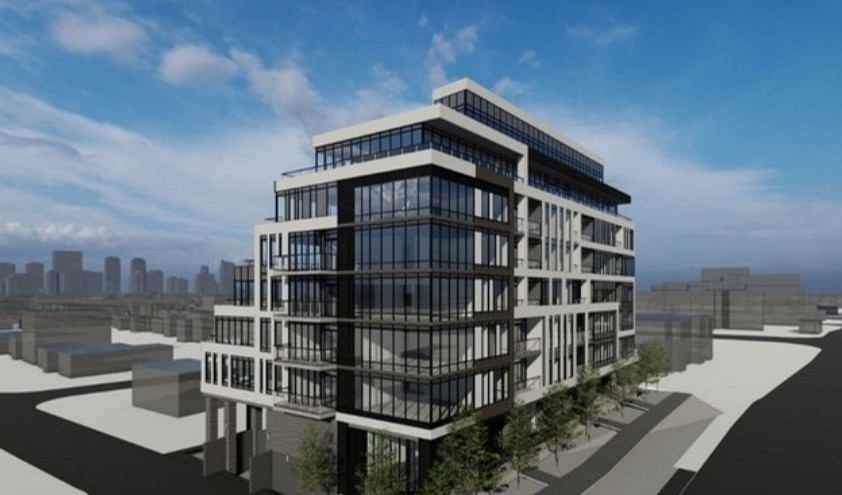 2810-2814 Bayview AvenueProposed 7 storeys
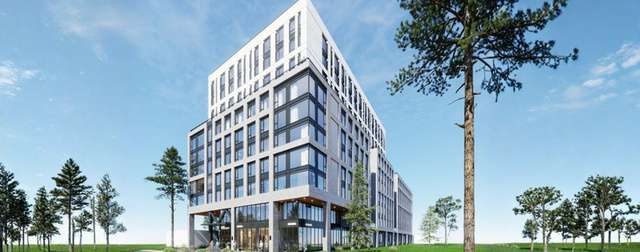 3307-3313 Ellesmere Road11 storeys · 166 units
 Earlscourt Condo8 storeys · 60 units
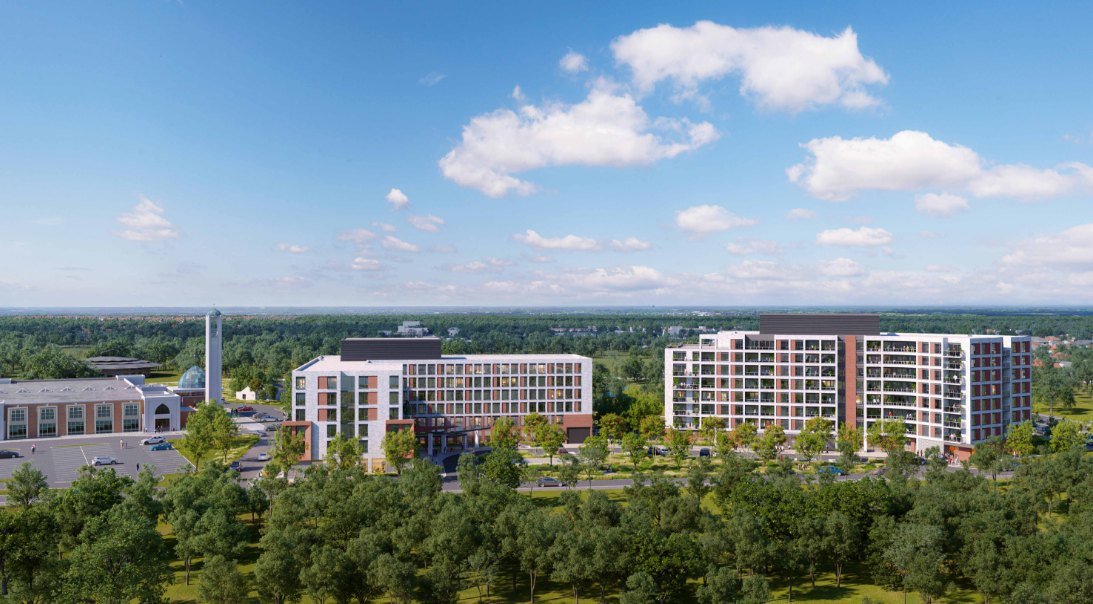 JCC Seniors Residences8 and 6 storeys
Heading into zoning or Site Plan?
Send us the drawings. We will tell you what the energy model needs to show.